Quality Painting Group
Welcome. Your estimate is approved and your job is booked in — here's exactly where things stand right now.
Project Location
Casey Blvd, Fyansford VIC 3218
Estimate Number
QBCG29046
Quoted
23 Oct 2026
Approved
26 Oct 2026
Live Status
Your project moves through these stages in order. Completed stages are ticked off as we finish them.
Estimate QBCG29046 was issued on 23 Oct 2026 and approved on 26 Oct 2026 for the exterior repaint at Casey Blvd, Fyansford.
Quoted 23 Oct 2026 · Approved 26 Oct 2026
Exterior paint, primers, sealers and sundries are on order so there are no hold-ups once we're ready to be on site.
Materials in order
Your work has been scheduled into our program. Your start date will be confirmed once the design stage is signed off and the deposit is received.
Booked into the schedule
We're working through your colour palette and finish specification — wall colour, trim, fascia, gutters and front door. Once you're happy with the selection we'll lock in the draw-down samples and move into scheduling.
Colour options being prepared for your review
Your deposit is still outstanding. We've booked your job in and ordered materials in good faith, but we can't confirm a final start date until the deposit is received.
Deposit not yet paid
We apply your chosen colours to sample boards on site so you can see them in your own light before we commit to the whole house.
Scaffold arrives 1 day before the start, giving us safe access to the upper levels and roofline.
Render cleaned and patched, timber sanded back, and every surface washed and allowed to dry before any coating goes on.
Surface-appropriate primers and sealers, followed by two full top coats in your approved colours.
Cutting in around trim, eaves, window frames and fascia, plus a final walkthrough with you.
Scaffold removed, site cleaned, protection taken down, and we complete your handover inspection together.
Start date to be confirmed. Your job is booked in, but the final start date depends on the design stage being signed off and your deposit clearing. Dates can also shift with weather and scaffold availability — exterior work is particularly weather-dependent. We'll update this page and let you know directly.
Site Inspection
These photos were taken during our site inspection. They record the condition of the property before any work begins.
Why we record this: Documenting the property's condition before we start protects you as much as us. Any marks, cracks, failed coatings or existing damage shown here are pre-existing and were noted before work commenced.
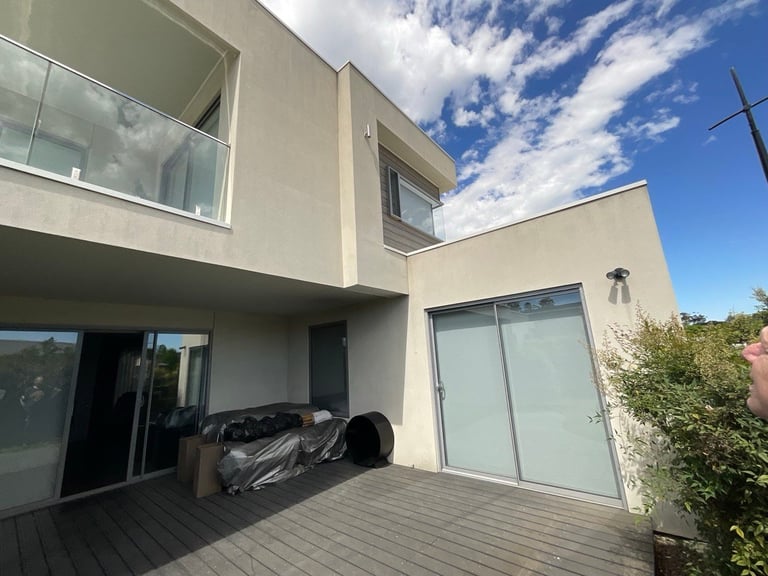
Full exterior — two-storey & deck
Pre-existing condition
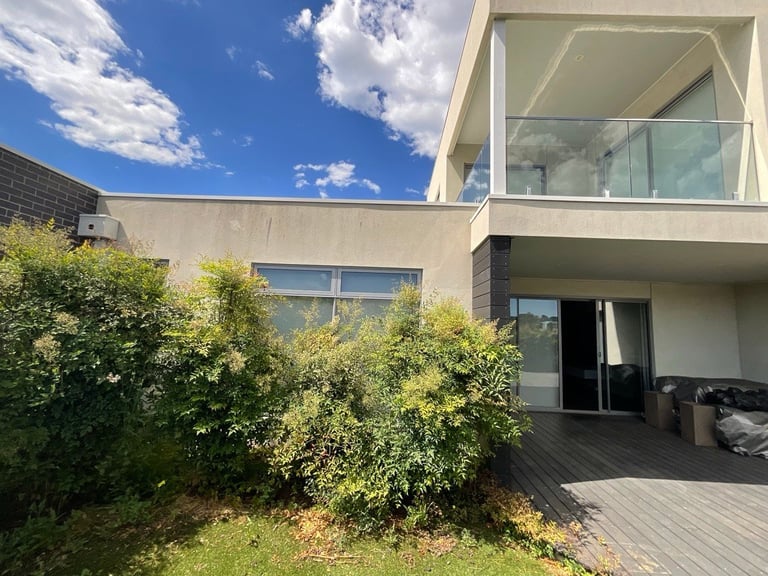
Front facade — render & glazing
Pre-existing condition
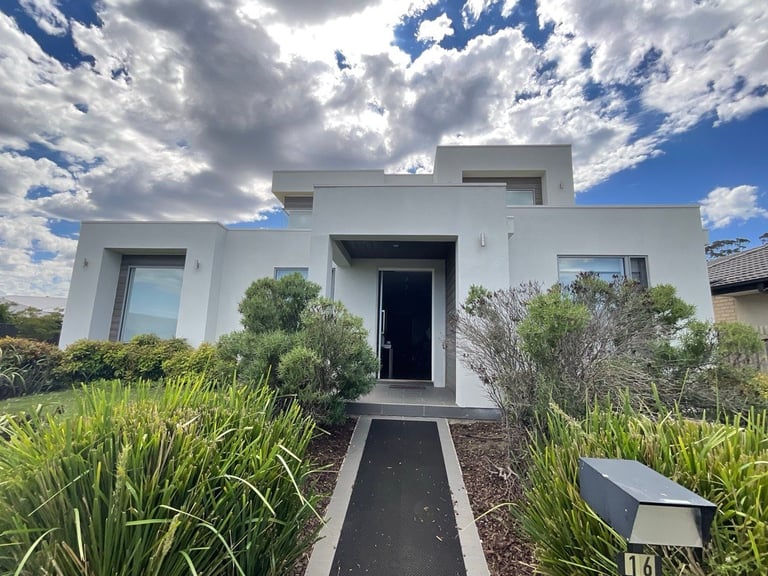
Flat roof line & entry door
Pre-existing condition
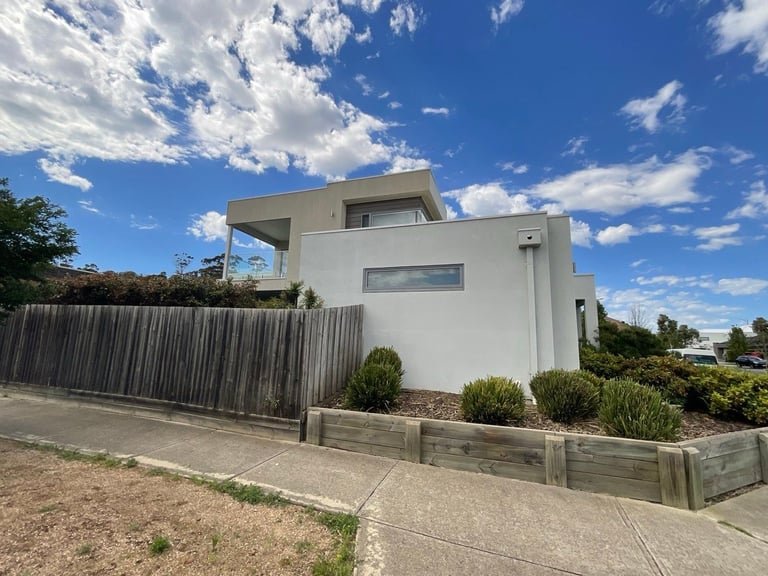
Timber fencing & side boundary
Pre-existing condition
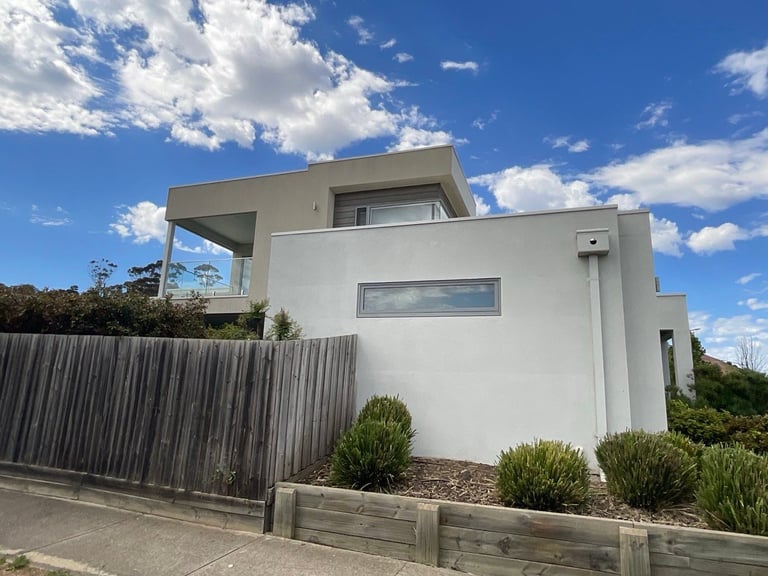
Street elevation & metal fencing
Pre-existing condition
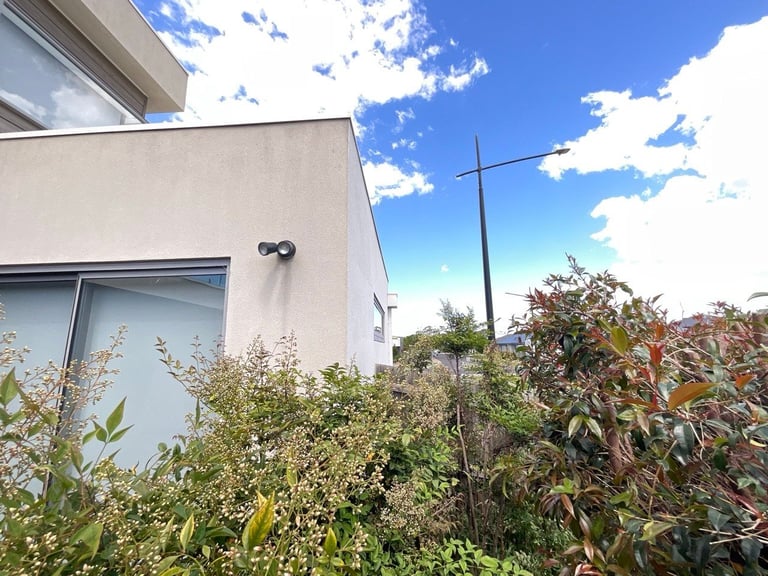
Side wall & window reveals
Pre-existing condition
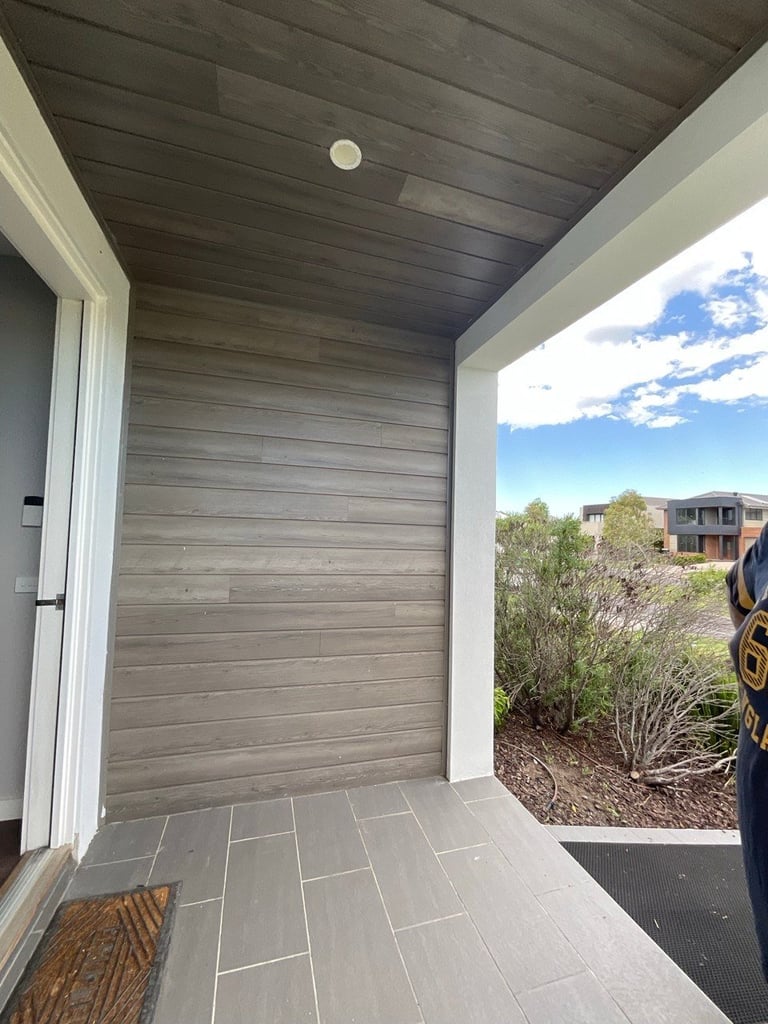
Entry & timber ceiling detail
Pre-existing condition
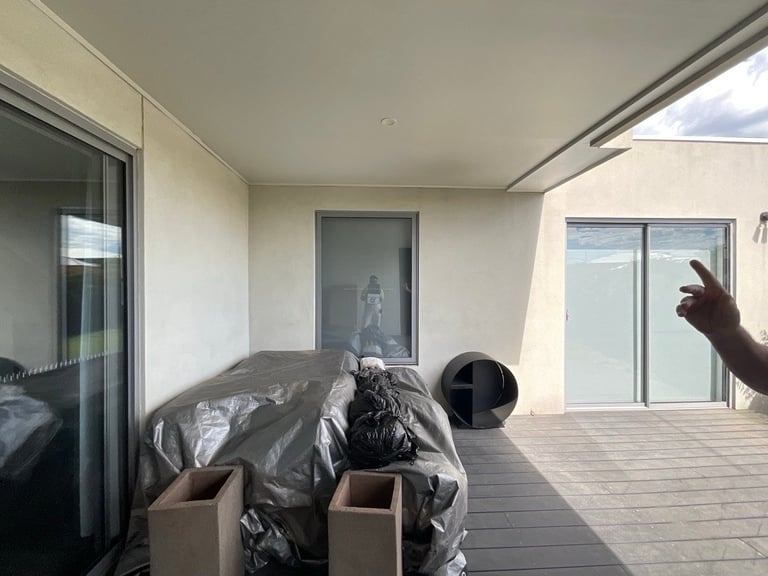
First-floor terrace & walls
Pre-existing condition · items stored on site
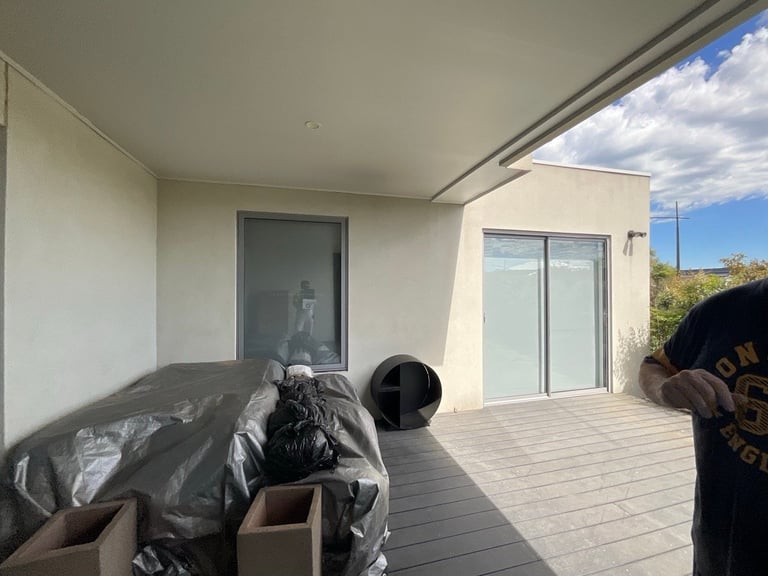
Terrace decking & sliding doors
Pre-existing condition · items stored on site
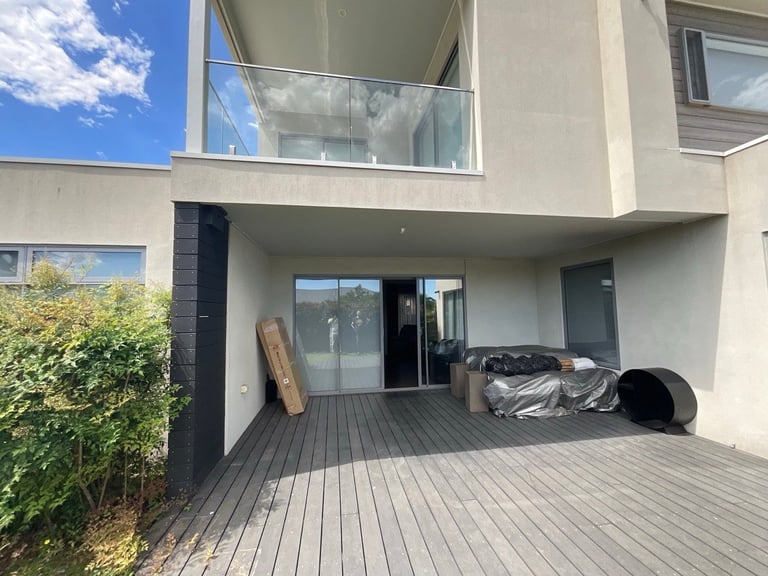
Rear patio & materials on site
Pre-existing condition · items stored on site
These images form part of your project record and will remain on this page until the job is complete.
Next Steps
Your estimate is approved and your job is booked in. Here's what we need from you, and what happens next.
This is the one thing we need from you. Your deposit secures your place in the schedule and lets us confirm a firm start date. Give us a call or reply to your estimate email and we'll send the invoice straight through.
We're putting together your colour and finish options now. You'll be sent the palette to review — walls, trim, fascia, gutters and the front door.
Paint, primers, sealers and sundries are on order against the trade account, so there are no hold-ups once your colours are locked in.
Before anything goes on the house, we apply your chosen colours to sample boards on site so you can see them in your own light.
Scaffold is delivered 1 day prior to the start so we have safe access to the upper levels and roofline from day one.
Expect a call or message a few days out to confirm access, parking, power and start time.
Your pre-existing condition photos are already on this page. Once work starts, we'll add progress shots at each stage so you can follow along without needing to be on site.
Your Documents
Your accepted estimate and project paperwork, all in one place.
Issued 23 Oct 2026 · Approved 26 Oct 2026
Awaiting payment — not yet received
Job booked in · start date to be confirmed
In design — palette being prepared for your review
Paint, primers, sealers & sundries on order
10 condition photos available on this page
To be linked from your file share
Added at project completion
Send us your Google Drive links and we'll connect them here.
We're happy to talk through anything you see here — your colour options, the deposit, the scaffold schedule, or the photos taken on site. Give us a call or send a message and we'll get straight back to you.
Estimate QBCG29046 · Quality Painting Group · Geelong, Melbourne & surrounding areas